Agape Crossings · illustrative concept
A vision for the 67-acre community
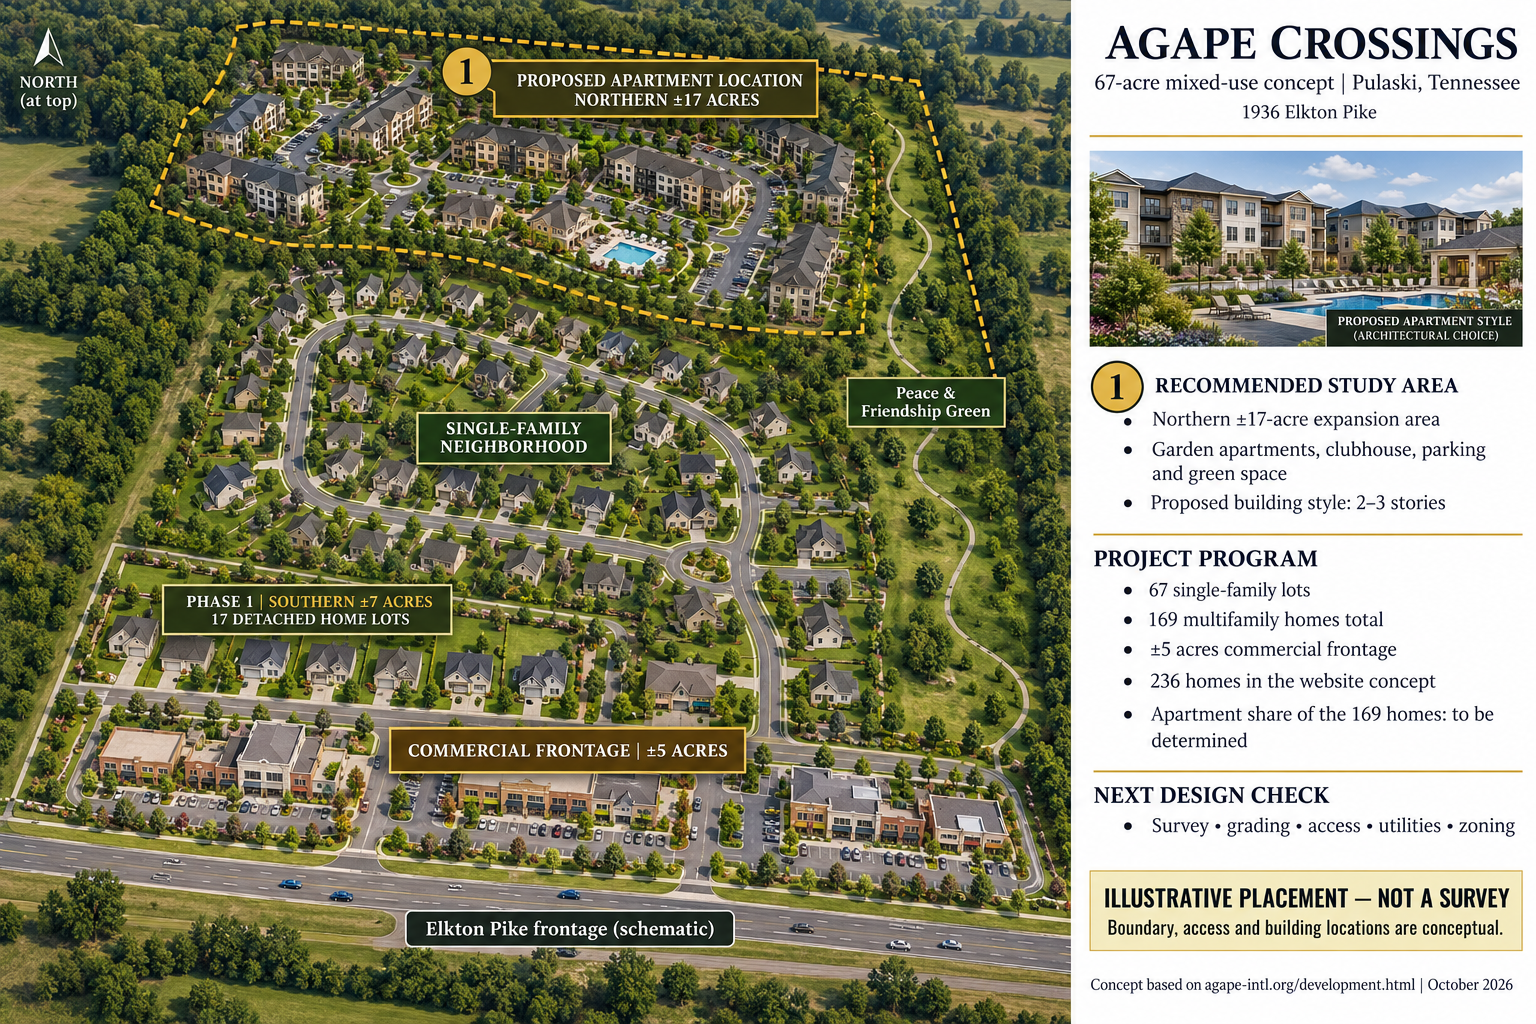
This illustrative concept explores a garden-apartment neighbourhood in the northern approximately 17-acre expansion area, alongside single-family neighbourhoods, commercial frontage, and Peace & Friendship Green.
The drawing
What the concept shows
Select the plan to open the original at full size, or download the PNG for meetings, notices or slides.
The program
What the community is planned to hold
The figures below are the programme of record on the Future Development page. The illustration is one way that programme could be arranged on the land.
Garden apartments
The northern expansion area, approximately 17 acres, is where the drawing explores garden-apartment buildings. This is one option within the 169 multifamily homes the programme contemplates — not additional units, and not an approved building plan.
67 single-family lots
Detached homes across the centre and south of the tract, on the residential land already carrying city water and sewer.
±5 acres of commercial frontage
Frontage along Elkton Pike — US Route 31 — held for commercial and mixed use.
Peace & Friendship Green
The open space and trail corridor threaded through the drawing, named for the 1786 treaty of peace and friendship our film documents.
Please note
What this drawing is, and what it is not
Concept only
This is a concept illustration, not a survey and not a construction plan. Boundaries, road orientation, buildings, amenities and placement are illustrative, and surveyed boundaries and placement are not confirmed.
The apartment share is not settled
The programme contemplates 67 single-family lots and 169 multifamily homes in total. The apartment design is a proposed option within that number; how much of it becomes apartments remains to be determined, and this page claims no approved apartment count.
A working name, and next steps
Agape Crossings is a working name. The project is under consideration and subject to due diligence, approvals, financing, land control, engineering and final agreements. Final design depends on surveyed boundaries, engineering, zoning, access, utilities, approvals, financing, and land control. No square footage, price, approval status, partnership or availability is stated or implied.
Continue: Future development — Agape Crossings · Housing gallery · USDA 100% financing · Pre-application